Sun Point View

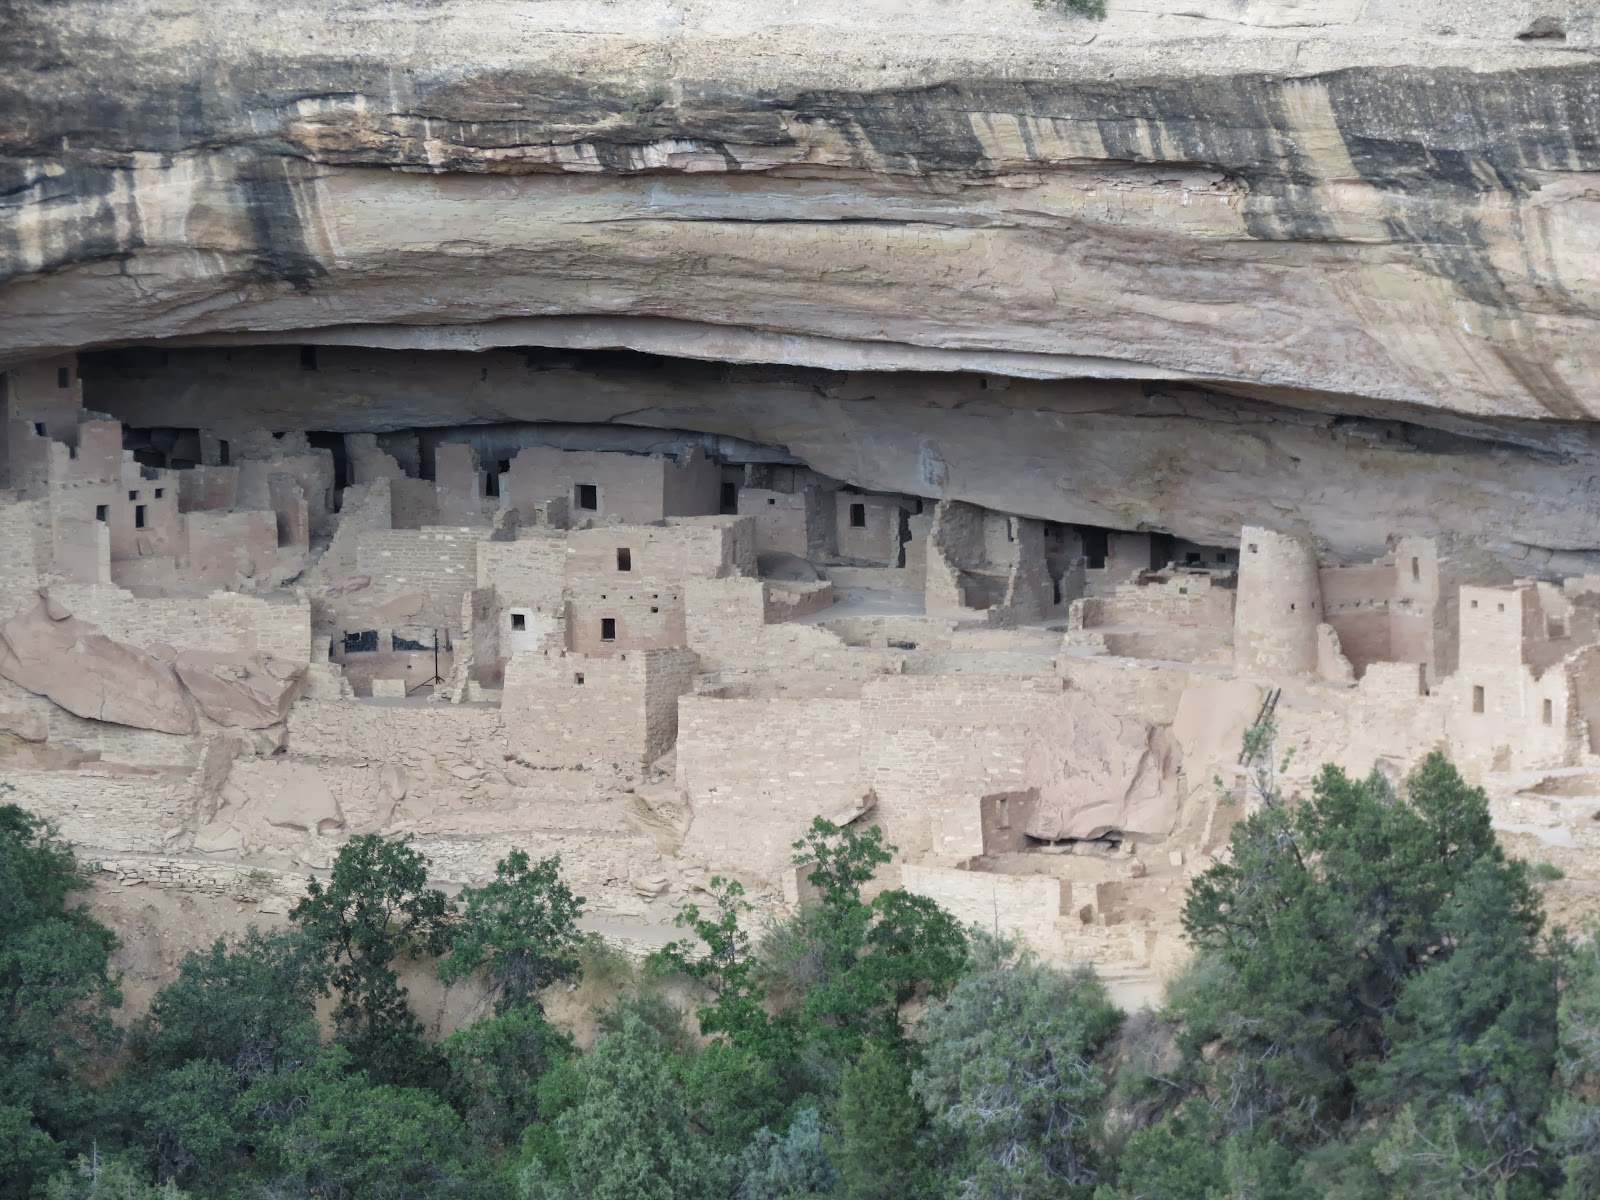
The literature at the park indicates the view from Sun Point is one of the best in Mesa Verde. Visible from here are a dozen cliff dwellings set in alcoves high up in the Cliffs and Fewkes Canyons, along with the interesting mesa top building called Sun Temple across the canyon. Between the years A. D. 1200 to 1300 half of the population of Chapin Mesa was concentrated here in these dwellings. At the same time many more thousands of people were living north of Mesa Verde along the Dolores River and in Montezuma Valley. As I Mentioned there are numerous cliff dwelling along these two canyons and some of the more notable are Mummy House, Oak Tree House, Sunset House, Fire Temple, New Fire House, and the most famous one Cliff Palace. Along the upper walls of Navajo Canyon is Square Tower House. Posting # 6 also has photos and information about other cliff dwellings. I found it very interesting that while you are standing on one side of the canyon looking at dwellings in the alcoves and cliff across the canyon from you you may also standing on top of similar dwellings in the cliff right below where you are standing.




Kodak House Is an Example Of A Split Level House.

Interesting Statistic About Number Of Cliff Dwellings

Rugged Cliffs And Where One Canyon Splits Into Two Canyons.

It Is Hard To See But On The Far Upper Left Is A Cliff Dwelling As Well As On The Upper Right.
Oak Tree House

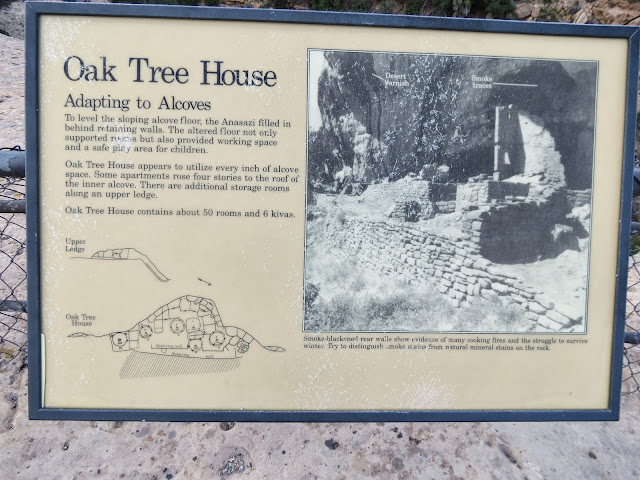
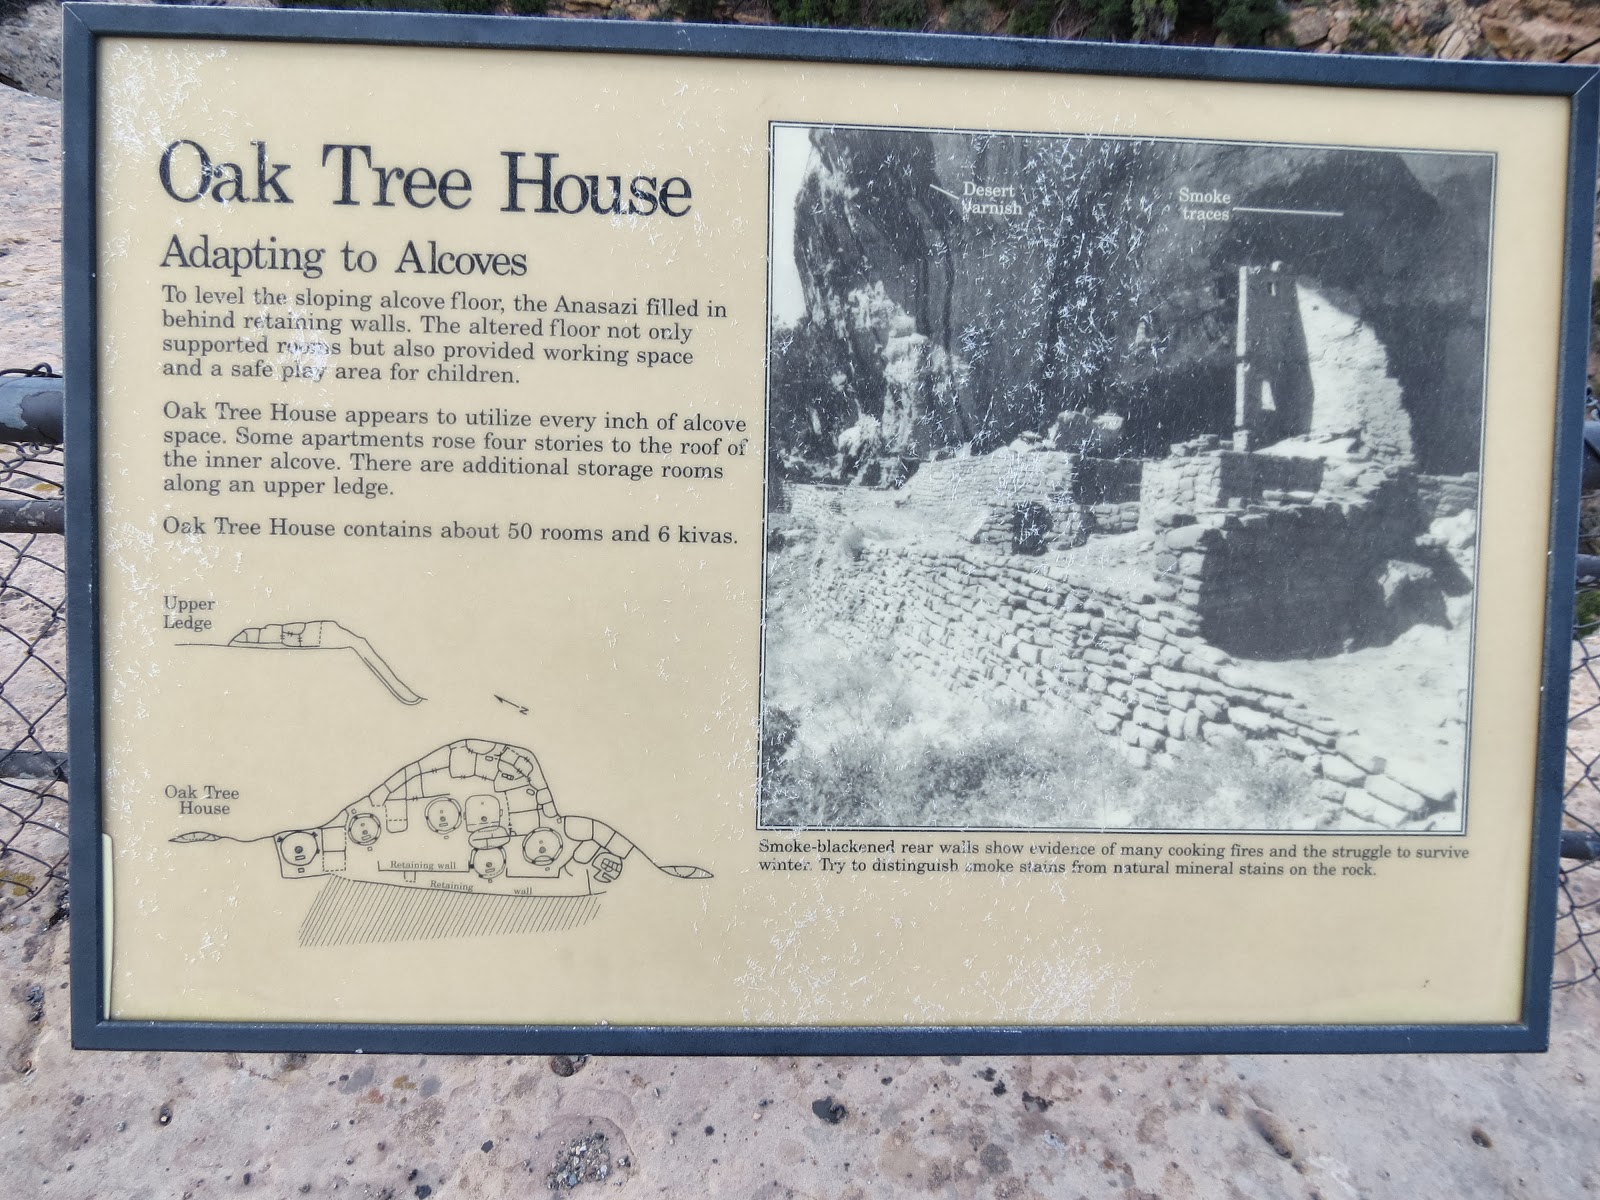
Oak Tree House Description

Oak Tree House Description Continued

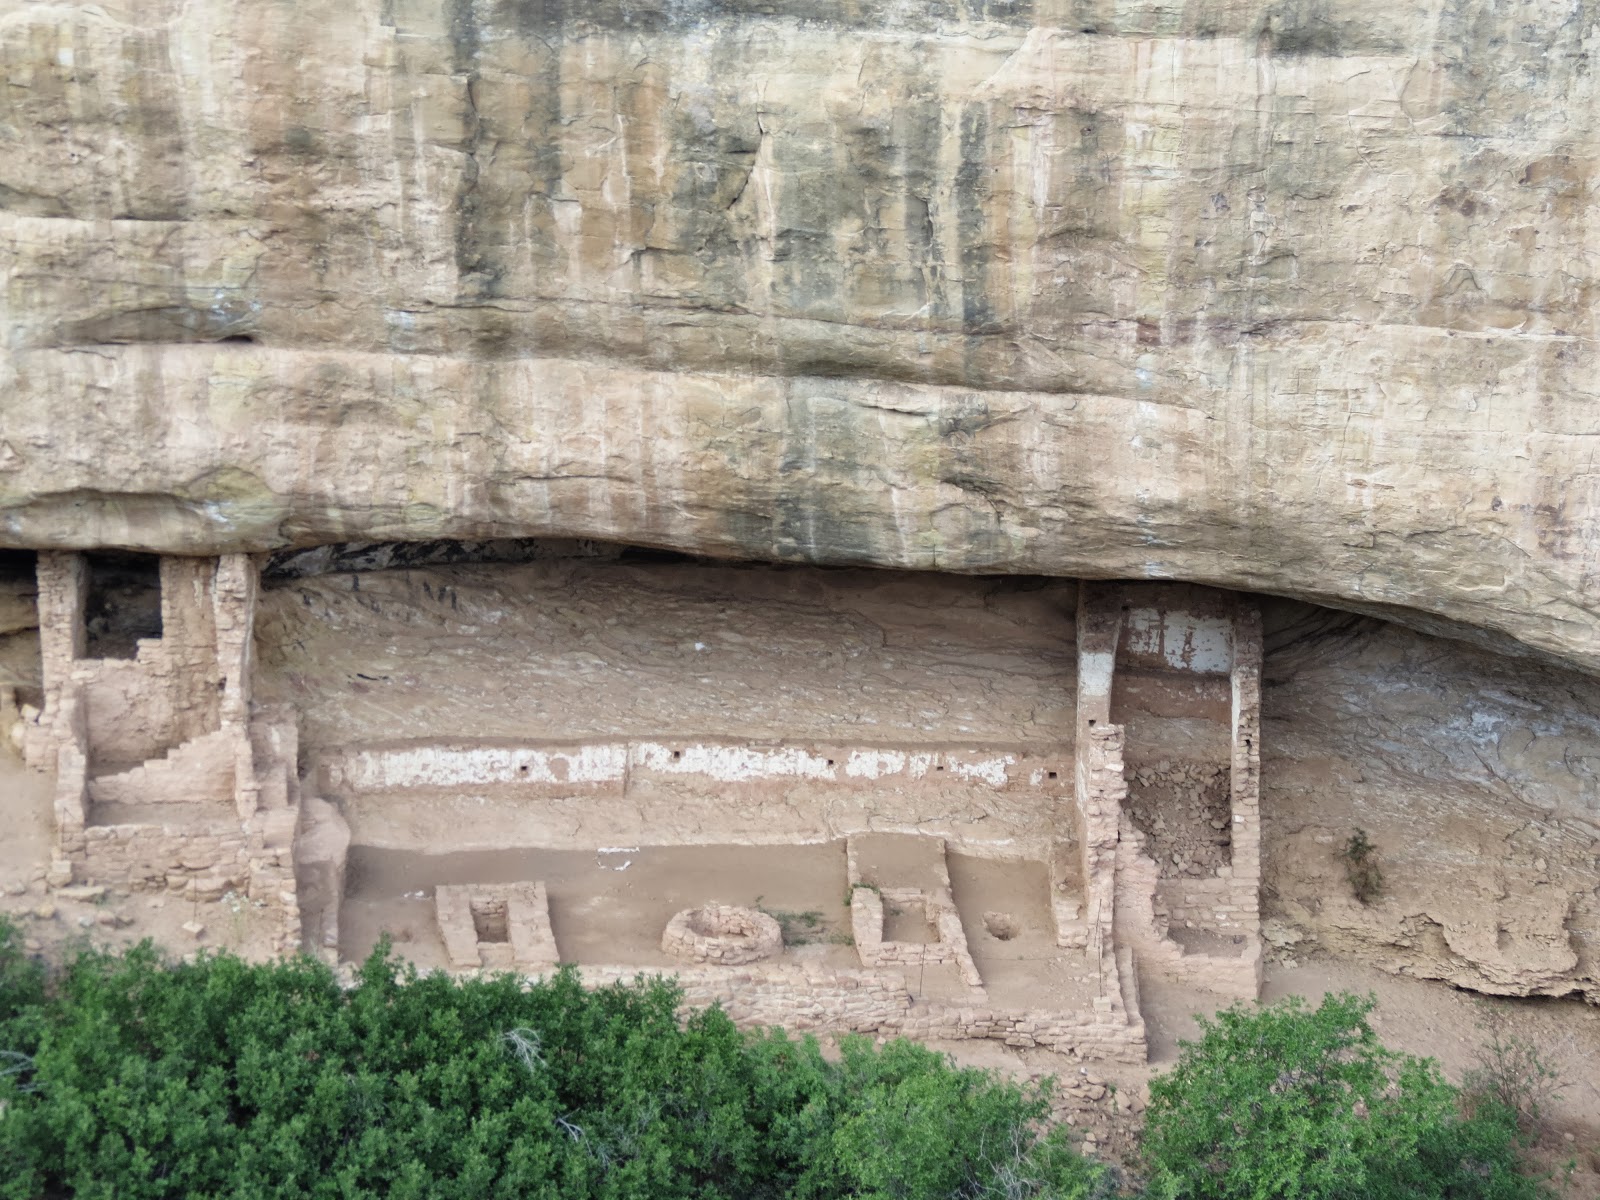
Oak Tree House. Note The Upper Level As An Example Of Split Level Housing.
Oak Tree House is dated to around the period A. D. 1250. Archaeologist Jesse Walter Fewkes excavated in this 50 room dwelling. He found three more kivas in addition to four known ones. These three had fine masonry. Five metates ( grinding stones ) had been set in the floor in one kiva. A bundle of grass was found on one of the metate which might have been used to sweep away the meal once it was ground. You can imagine the countless hours these women spent turning corn into cornmeal which was a staple of their diet.
Note the stone wall at the bottom and in the middle of the photograph showing the technique they used to level the area around their dwelling.

Fire Temple

Fire Temple And New Fire House Description

New Fire House Description

New Fire House Description

New Fire House. In The Center Of The Photograph On The Face Of The Cliff Dividing The Lower And Upper Levels If You Look Closely Or Enlarge The Photograph You Can See The Hand And Toe Holds They Used To Climb Up To The Second Level.
Researchers do not believe Fire Temple was a place where people lived but was an area for performing ceremonial dances that were attended by people from all over the mesa. There is a large open courtyard that may have been a stage. In early 1900 when Fewkes excavated the area he noted a rectangular floor plan, a high banquette or bench, and a white band of plaster across the back wall. This was once called Painted House because of the figures of rain clouds, cactus, humans, and animals painted on the wall.
Closer View Of New Fire House
 Closer View Of Features Of New Fire House. You Can See Where
Some Reconstruction Work Is Proceeding.
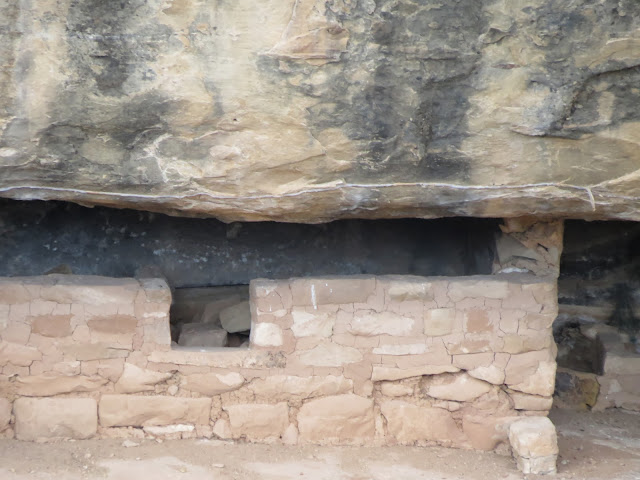 Close Up Of Upper Level Room. Note It Is Built All The Way To The Roof Of The Cliff/Alcove.
 Sun Temple Is Located On The Mesa Top
 Description Of Sun Temple
 Sun Temple Description And Outline. It Is Difficult To See How They Entered
The Structure And Various Interior Areas.
 Walls Are Now Protected From Erosion.

 Looking Inside Sun Temple Showing How Wall Have Been Capped To Preserve Them.
 Another View Inside Sun Temple

 House Of Many Windows. The Next Few Photos Will Be Enlargements So you Can Read The Text.

House Of Many Windows
 House Of Many Windows
 House Of Many Windows
 Song Of The Lark ( 1915 )
 House Of Many Windows
 House Of Many Windows
 Dwelling Remains
 Hemenway House
 Hemenway House Description
 Creation Of Mesa Verde As A National Park
 Mary Tileston Hemenway
 Here Is A Photo On The Information Sign Telling About Balcony House.
 Here Is Another Photograph Of A Tour Group Listening To A Ranger Instructing Them And
Preparing To Climb One Of The Ladders
Long House
Another tour available is to Long House which is accessed by a tram ride to and from the trail head. This tour is 90 minutes long and you climb two 15 foot ladders and experience a 130 foot change in elevation as you reach the exit. This is a round trip 3/4 mile trip hike. The tour starts on the Wetherill Mesa which is 29 miles from the park entrance.
 Long House

Close Up View Inside Long House

One Of The Ladders Inside Long House
 View Inside Long House
 View Of Rooms Inside Long House
 Long House


Some Reconstruction Work Is Proceeding.


The Structure And Various Interior Areas.


Sun Temple. This All I Could See From The Highest Place I Could Find. You Can See How The Walls Have Been Capped To Protect Them From Erosion. The Small Walled Area Just To The Right Of The " Do Not Enter Sign " Is Thought To Be A " Solar Marker " And That People From The Surrounding Cliff Dwellings Attended Ceremonies Here. At The top Of The Wall Just To The Right Of The Solar Marker Is A " Spout " I Will Call It. I Saw No Mention Of What Purpose It Served. My guess Is That When They In Modern Times Put A Cement Cap On The Walls This Served As A Point For Water To run Off The Wall To The Outside Rather Than The Inside.


In 1915 Dr. Jesse Walter Fewkes worked on excavating this site and it was his conclusion that Sun Temple was built as a worship place. Because of its size it is referred to as a temple. Dr. Fewkes believed the D shape of the structure was intentional from the beginning. The exterior wall is nearly 1,000 feet long and almost every stone in the masonry walls are pecked on the surface some with geometric designs. These four thick walls are double coursed stone and the area between the courses was filled with a rubble core. It is believed the structure which has 30 rooms or so was never finished because no household goods or roof beams were never found. The floor in the Sun Temple is the natural rock of the mesa. The big question has been and continues to be why was so much planning and work in personal time and materials invested in Sun Temple and desert it before it was finished. Also when you look at the size of the project you have to realize this was a community project. To me if it was a ceremonial place for worship and not for residence then a roof would not have been needed. No mention is made of any holes in the floors where roof supports would have been placed. Also, because of the width of the Sun Temple it would have presented a difficult task to get the water to run off the edges of the structure rather than inside it. Just one more interesting question.


House Of Many Windows




As you might suspect many of the cliff dwelling are not accessible by tourist under any circumstances while others can be accessed by ranger led tours. Obviously there is a nominal fee for these and they are scheduled throughout the day. You have to purchase the tickets at the entrance into the park which incidentally is basically 23 miles from the top of the Mesa. A few of these tours will take you to some amazing sites.
Balcony House
This is the most adventurous cliff dwelling tour. It is one hour long and you climb a 32 foot ladder, crawl through an 18 inch wide 12 foot long tunnel and climb up a 60 foot open cliff face with with steps and two 10 foot ladders to reach the exit. This was a " medium size " cliff dwelling which had 40 rooms and is located in Soda Valley and it is believed that it was first explored by Prospector S. E. Osborn in the spring of 1884.


Preparing To Climb One Of The Ladders
Long House
Another tour available is to Long House which is accessed by a tram ride to and from the trail head. This tour is 90 minutes long and you climb two 15 foot ladders and experience a 130 foot change in elevation as you reach the exit. This is a round trip 3/4 mile trip hike. The tour starts on the Wetherill Mesa which is 29 miles from the park entrance.


Another interesting tour available that I was not able to see but would love to see is what is called " twilight in the park ". This is a tour that goes to Cliff Palace and is conducted nightly. At Cliff Palace you see historical figures from Mesa Verde's past. These characters locked in their own time period give a fascinating perspective on the Mesa Verde experience.

Photograph From Mesa Verde Visitor Guide Telling About " Twilight In The Park ".
Mummy House

 About Esther
 About Esther
 About Esther

The following five pages ( photographs ) are from The Mesa Verde National Park web site and contain an article written by Jean McWhirt entitled " Esther ". Esther is the name given to a female mummy found in 1938 in a cleft in a cave in Falls Creek Canyon nine miles north of Durango, Colorado. So you say OK why are you telling us about her while you are visiting Mesa Verde. Esther is in the Chapin Mesa Archaeological Museum and she is from the Basket Weaver/Maker period that lived in Mesa Verde and the surrounding area. I am sorry for the darkness of these images but I could not make them any brighter. I think you will find them interesting.

About Esther


Jean McWhirt was an long time employee of the National Park Service when she died in 1969. She started to work for the National Park Service in 1939 and served until she married Addison Pinkley in 1942. When he entered the US Navy she stopped work for a while. He served aboard the US submarine Squalus . This sub was credited with going into Tokyo Harbor and sinking many Japanese merchant ships. The Squalus went into the jaws of the enemy a second time and was sunk with the loss of all aboard. Jean, following the death of her husband in 1943 returned to the National Park Service. Just like I say you never know what is just over the next hill or around the next curve in the road. In this instance it was Esther in the Mesa Verde Museum. They also had a nice place to eat at the museum and I enjoyed some good food. Next I went to see the most famous cliff dwelling in Mesa Verde and that is Cliff Palace.


 Tour Group Leaving Cliff Palace Listen To Ranger. The Ranger Is The Last To Leave.
 Tour Group Starts To Exit Cliff Palace On Climb Back To The Mesa Top
 Just A Little Farther To The Ladder
 Up They Go. See The Exit Sign
 More Head For The Exit
 Finally The Top After A Long Ladder Climb

 This Character Just Keeps Following Me Around The United States. Do You See The Handle Of His Walking Stick. That Thing Looks Familiar. He Even Has A Park Passport Book In His Pocket.
I Wonder???
 Mesa Verde As Viewed On The Road Back Down.
 Tunnel On The Way Down From Mesa Verde
Cliff Palace
Cliff Palace

Life In Cliff Palace

Every Body Worked


The Pueblo builders shaped the stones into building blocks with tools made of harder river bed rocks. Water for making mortar was plentiful in the springs and it was carried in jugs and jars to the builders. In this artist rendition men, women and children are all working.

Cliff Palace One Of The Best Preserved Cliff Dwellings It Had 150 Rooms And More Than 20 Kivas.
 Close Up Of Part Of Cliff Palace. A Frequently Asked Question Is About The Relative Small Size Of The Doorways And Windows. The Reason Is That The Average Man Was Under 5 Foot 6 Inches While The Average Woman Was Under 5 Feet.
 Close Up View Of Part Of Cliff Palace

Cliff Palace
 Cliff Palace As Seen From A Viewing Area. Groups Touring The Site Led By A Ranger
Come By Me On This Viewing Platform

 Tour Group Headed Into Cliff Palace. The Ranger Waits To The Right For Everyone To Get There.
 Tour Group Gathers Around A Kiva. The Ranger Is On The Right Next To A Wall. He Is Wearing A Hat.
 Group Listens To Ranger Presentation


Cliff Palace

Come By Me On This Viewing Platform

Most Of The People On The Viewing Platform Are Looking Down Into Cliff Palace. In Talking To Several Of Them I Learned They Had Family Members Who Were In The Tour Group Just Going Down To Cliff Palace. The Trail Going Down Starts Here At This Platform. The Lady On The Far Right Was Watching Her Son Going Down And She Was Calling To Him To Get His Attention. I Say Calling It Was Not Much More Than A Loud Whisper. I Suggested She Call Out Loud And She Was Reluctant To Do So. I Told Her This Is Most Likely A Once In A Lifetime Occasion So Don't Missed The Opportunity. She Did. She Yelled His Name And He Heard And Turned Around And Waved To Her. She Said Thank You To Me. I Think I Told You This Before In Some Form Of Communication.


I find It Interesting That People Throw Coins Into Fountains To " Make A Wish " And Here They
Throw Coins Into This Crevice In The Rocks Overlooking Cliff Palace. I Wonder How Often They
Collect These Coins? In Reading The Tour Guide Books I Did Not Sign Up For This Tour As I Figured It Would Be A Little To Much For Me But After Seeing The Trail I Could Have Handled It. Sorry I Didn't Take The Opportunity.

I Wonder???


There is so much more to say and tell about Mesa Verde but I need to move on as I still have a long way to go and lots more to see and tell you about. I will be heading mostly north now toward Moab, Colorado. I would love to come back Mesa Verde and spend more time here. I hope you have enjoyed you tour with me. My reminder to you is to remember that God loves you and so do I.
Grandpa Bill